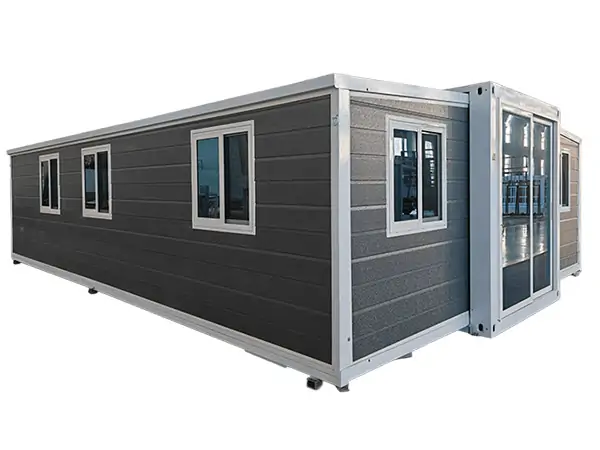
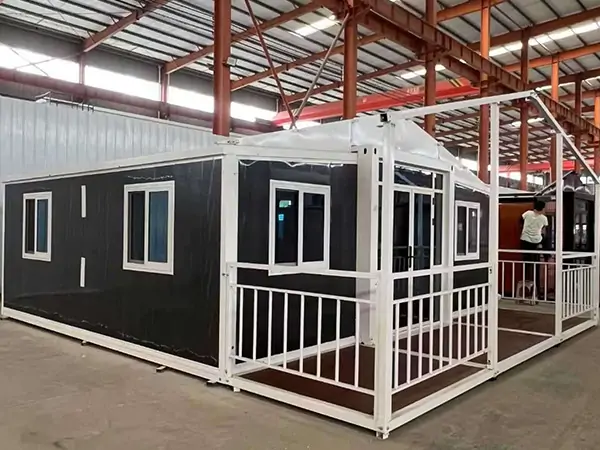
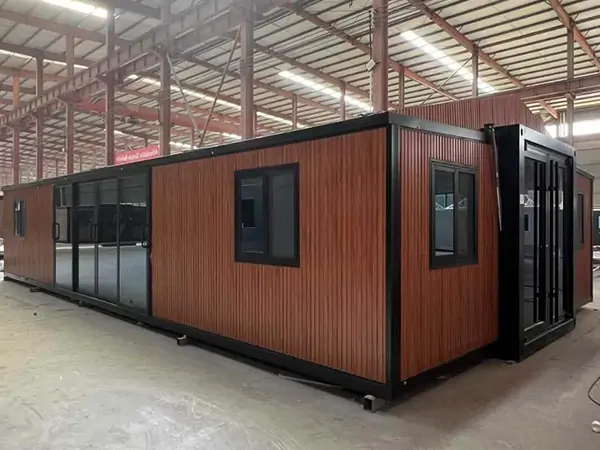
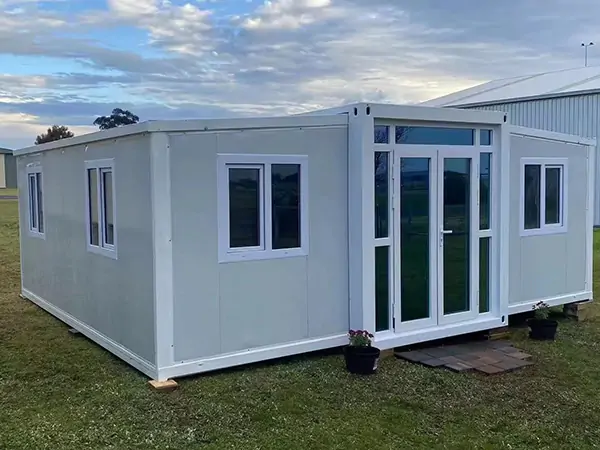
Fully Prefabricated X-type Foldable Container House in China
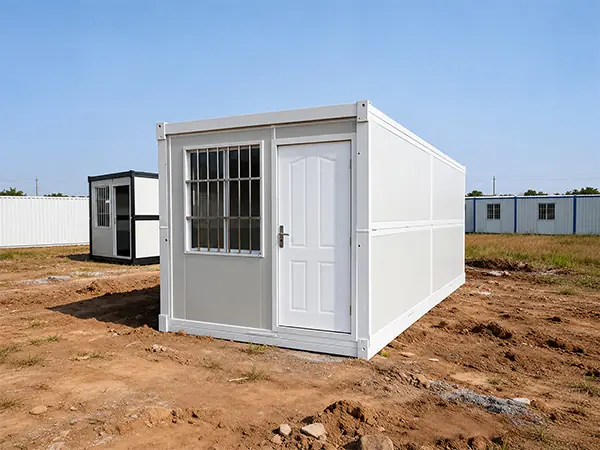
X-Type Foldable Container Houses provide a practical prefabricated solution for site offices, workforce accommodation, and other temporary or long-term living and working spaces. Their foldable design combines compact transportation with efficient on-site setup, making them suitable for projects that require flexible space solutions.
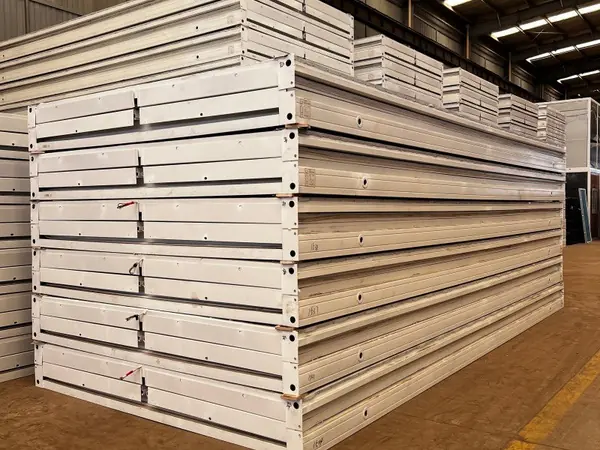
Each unit folds into a compact form for shipping and unfolds at the project site to create usable indoor space. This design helps reduce transport volume and simplify installation, while factory-prefabricated components reduce the amount of construction work required on site.
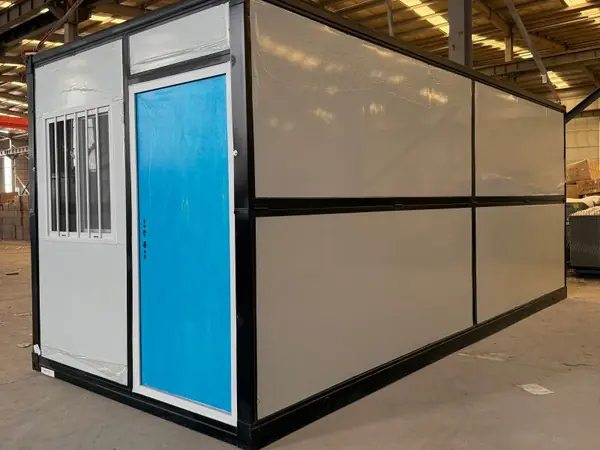
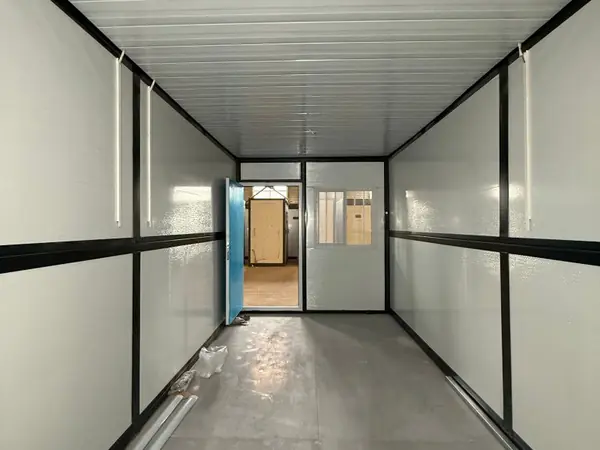
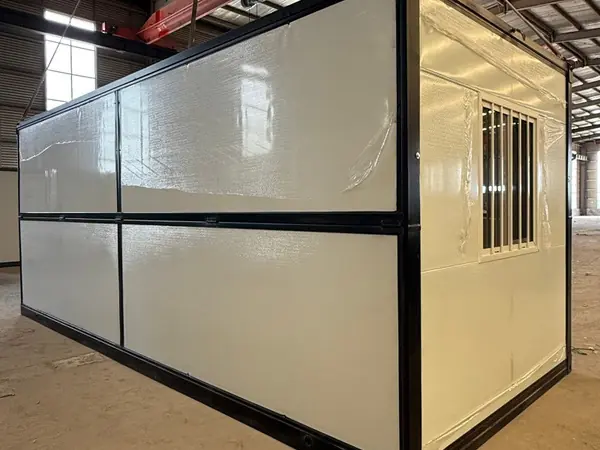
Built with steel frames and insulated sandwich panels, such as EPS or rock wool panels, X-Type Foldable Container Houses combine structural support with thermal insulation. Compared with conventional construction, their streamlined assembly process can help reduce labor requirements and shorten project schedules. They are a practical choice for construction camps, temporary accommodation, site offices, and other modular building applications.
01
Superior Quality
Built for long-term projects
We use standardized production and strict quality control to ensure stable structures, reliable materials, and consistent performance for long-term use.
02
Superior Quality
Visualize before production
We provide free layout planning and 3D renderings to help you clearly visualize the final solution before production begins.
03
Cost-Effective Pricing
Factory-direct, better value
Direct factory supply and optimized production allow us to offer competitive prices without compromising quality or performance.
04
Professional Service
Clear process, full support
We provide detailed order tracking lists and complete installation documents to ensure smooth delivery and easy on-site installation.
These values describe the standard folding container house reference used for preliminary project planning. Final dimensions, materials, loading quantity and production schedule must be confirmed against the selected configuration and destination requirements.
12 Sets / 40HQ
Standard loading reference for batch orders.
360 mm Reference folded height for compact shipping.
7–15 Days Reference production period after order confirmation.
Factory Direct China manufacturer supply for project buyers.
Parameter
معيار
Custom Option
External Size (L×W×H)
5,800 × 2,500 × 2,600 mm
As requested
Internal Size (L×W×H)
5,680 × 2,360 × 2,480 mm
As requested
Folded Size (Transport)
5,800 × 2,460 × 360 mm
As requested
Frame Material
Hot-Dip Galvanized Steel
—
Wall Panel
Color Coated Steel + Rockwool
EPS / PU / Glass Wool
Wall Thickness
50 mm
50 / 75 / 100 mm
Roof / Floor Panel
Color Coated Steel + EPS / PU
75 / 100 mm
Door
1 × Steel Security Door
Extra / Sliding Door
Window
2 × PVC / Aluminum Windows
Extra / Awning Type
Electrical System
Pre-wired: LED Lights, Switches, Sockets, AC Outlet
Custom Layout
Flooring
18 mm MGO Board (Magnesium Oxide)
As requested
Roof Load Capacity
≥ 0.5 kN/m²
Up to 1.0 kN/m²
Wind Load Resistance
120 km/h
Up to 150 km/h
Service Life
10 – 15 Years
Up to 20 Years
Unfolding Time
3 – 5 Minutes (2 Workers)
—
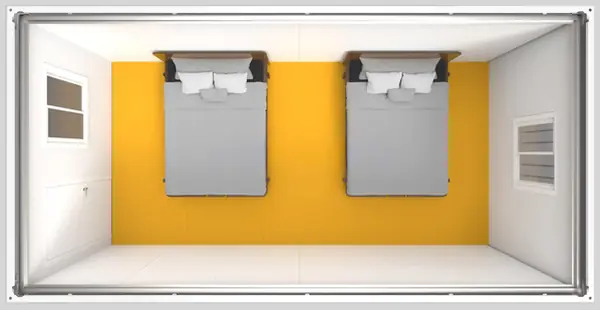
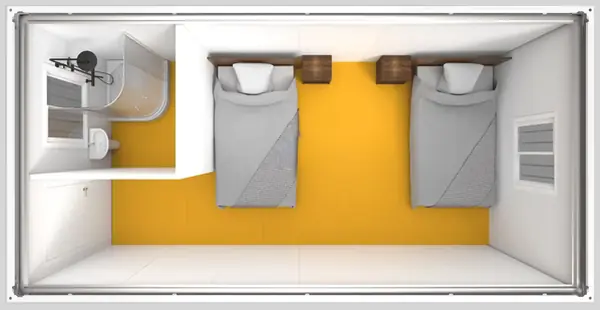
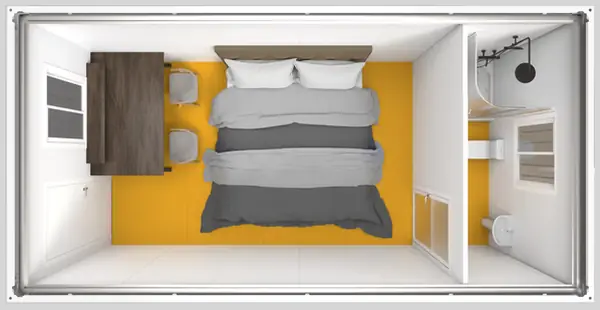
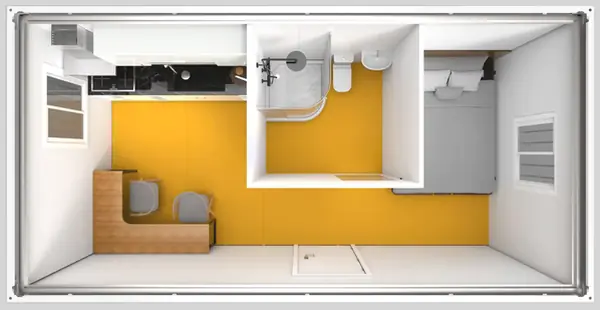
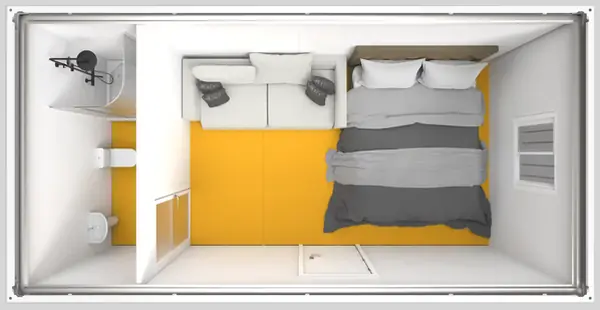
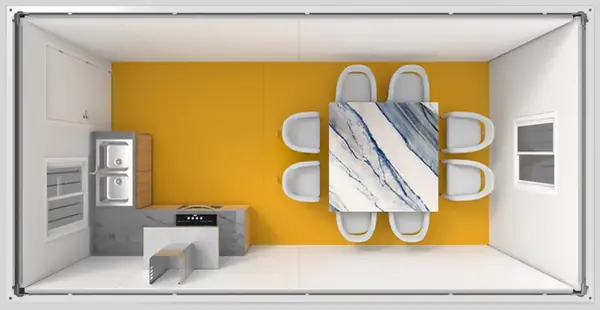
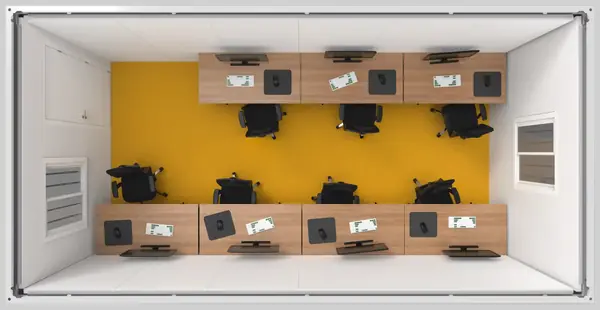
Layout suggestion
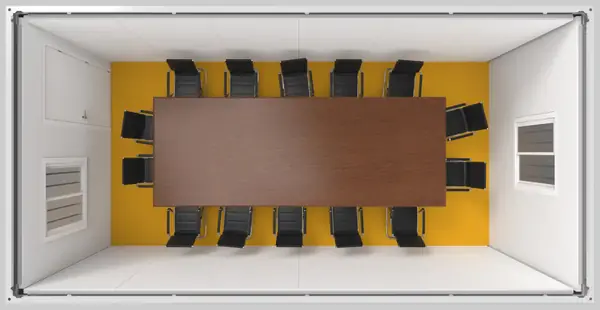
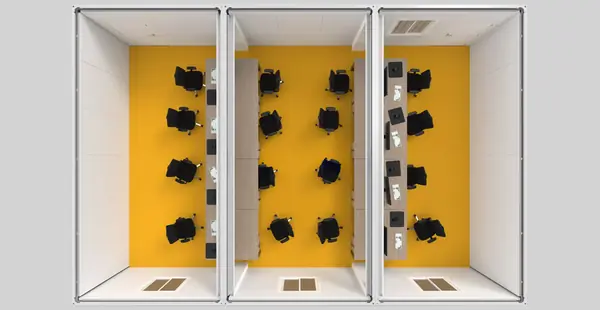
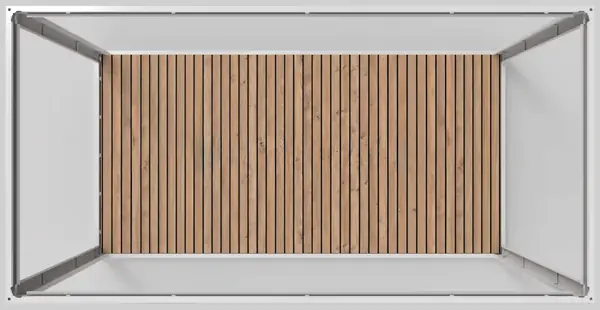
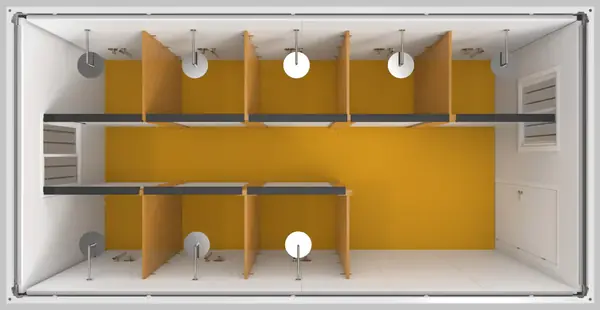
The 12 layout options shown above represent the most common and proven configurations based on our project experience. If you have different functional requirements or design ideas, you’re always welcome to discuss them with us — our team is happy to co-design a customized solution tailored to your needs.
For living
Twin Bedroom
Twin Bedroom with Bathroom
Double Bed & Bathroom
Self-contained Studio with Kitchen
Double Bed & Bathroom
Kitchen & Dining Area
For commercial
Staff Office Area
Meeting Room
Open-plan Office
Container Frame Terrace
Shared Shower Room
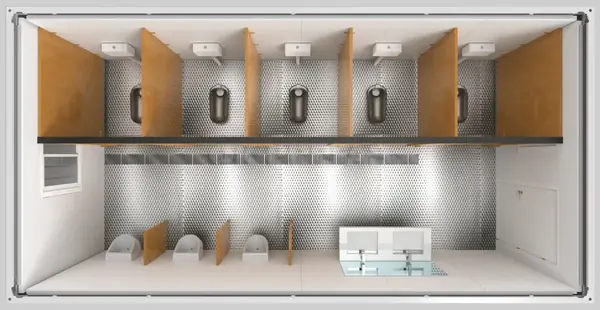
Shared Restroom
Why Buyers Choose Foldable Container Homes
Folding container homes are primarily selected for logistics efficiency and rapid deployment. Buyers should still confirm climate, occupancy, foundation, wind design, utilities and local approval requirements before finalizing a project.
01
Compact Folded Transport
The low folded profile allows multiple prefab folding homes to be planned within one export container.
02
Faster Site Deployment
The factory-prepared structure reduces the amount of structural assembly required after unloading.
03
Insulated Panel Enclosure
Sandwich wall and roof panels form the room envelope; panel selection should match the project climate.
04
Galvanized Steel Structure
The structural system is designed for transport, unfolding and project use when handled according to guidance.
05
Factory-Prepared Services
Selected lighting, switches, sockets and distribution components can be prepared to the confirmed standard.
06
Repeatable Project Rooms
Standardized units support row layouts, two-story arrangements and larger workforce accommodation plans.
Folded Shipping and On-Site Installation
The installation method must follow the confirmed structural details, lifting plan, foundation arrangement and sealing instructions. The following sequence gives project buyers a practical overview.
STEP 01
Factory Production
The frame, panels, openings and selected services are produced and checked before packing.
STEP 02
Fold for Shipping
The unit is folded and protected to improve loading efficiency for bulk international delivery.
STEP 03
Lift and Unfold
The destination team unloads, lifts and unfolds the structure using the approved handling procedure.
STEP 04
Fix, Seal and Connect
The building is fixed, weather-sealed, inspected and connected to the prepared utilities.
Foldable Container Home Packing and Container Loading
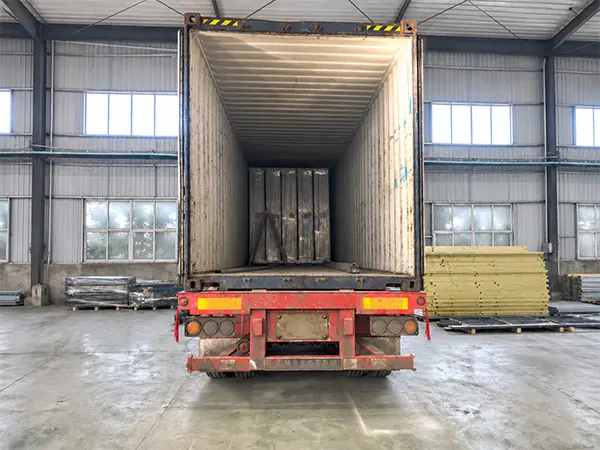
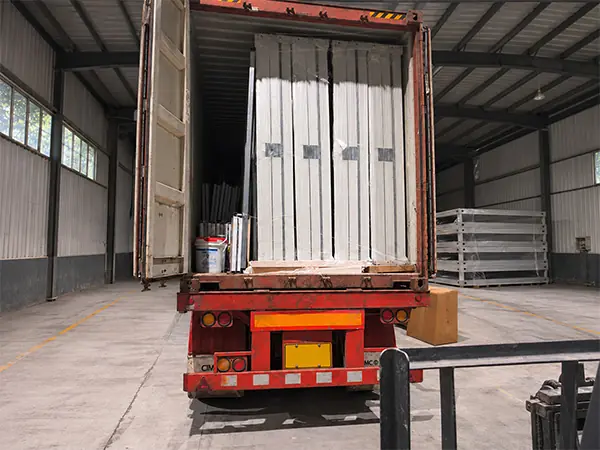
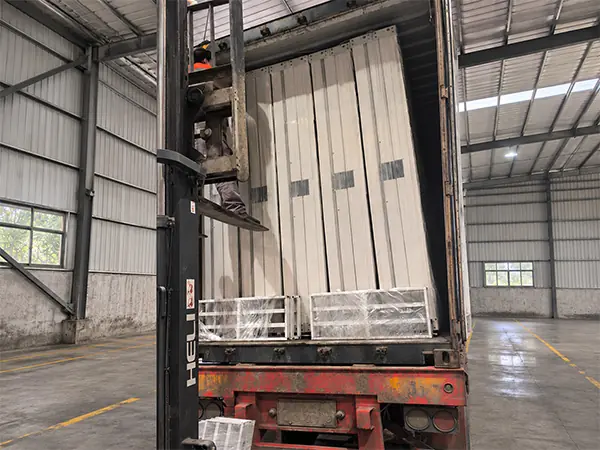
A standard 40HQ loading reference is 12 foldable container homes. Before shipment, the factory should confirm the unit configuration, accessory placement, protective packing, container plan and unloading conditions at the destination.
Custom Foldable Container Homes for Project Buyers
YESONHouse supplies foldable container homes directly from China for importers, contractors, developers and camp operators. The quotation is prepared after the buyer confirms the project application, quantity, room layout, climate, destination and required building services.
Room Use and Layout Confirm whether each unit will serve as a bedroom, office, meeting room, storage room or support facility.
Doors and Windows Review opening positions, quantities, glazing requirements, ventilation and security needs.
Wall and Roof Panels Select panel material and insulation according to climate, occupancy and destination requirements.
Electrical Standard Confirm voltage, frequency, socket type, lighting and distribution-board requirements before production.
Interior Facilities Identify furniture, air conditioning, sanitary facilities and other items included in the factory scope.
Documents and Delivery Confirm destination port, required project documents, labeling, packing plan and delivery schedule.
التعليمات
What is a foldable container home?
A foldable container home is a prefabricated modular room transported in a compact folded form and unfolded at the destination. It is commonly used for worker accommodation, site offices, temporary housing, emergency facilities and project camps.
What are the standard dimensions of this foldable container house?
The standard external size is W2500 × L5800 × H2390 mm, the internal size is W2370 × L5635 × H2265 mm, and the folded size is W2500 × L5800 × H360 mm. Final dimensions must be confirmed with the selected configuration.
How many foldable container homes fit in one 40HQ container?
The standard loading reference is 12 sets per 40HQ container. Accessories, packaging and customized configurations can change the final loading quantity.
Can YESONHouse customize foldable container homes?
Yes. Buyers can discuss room use, layout, doors, windows, wall panels, colors, electrical standard and selected interior facilities. The available scope is confirmed before quotation and production.
What should a buyer confirm before requesting a quotation?
The buyer should confirm quantity, application, destination, climate, required layout, electrical standard, interior facilities, delivery schedule, unloading method and any local documentation requirements.