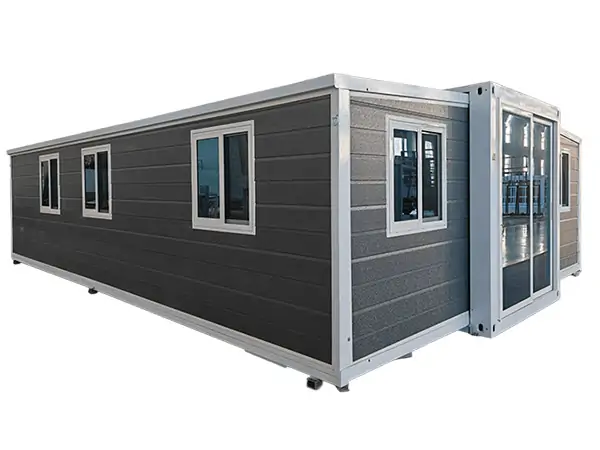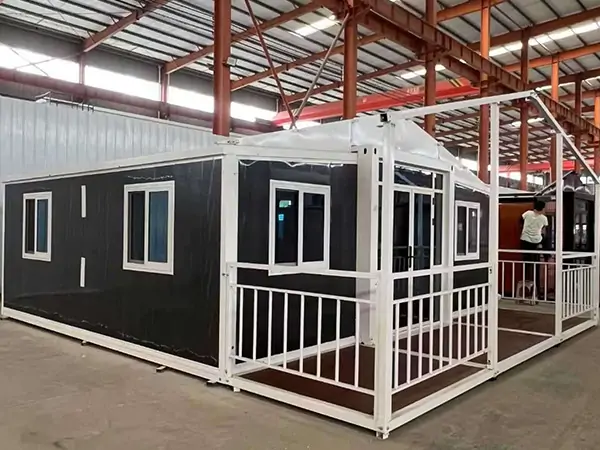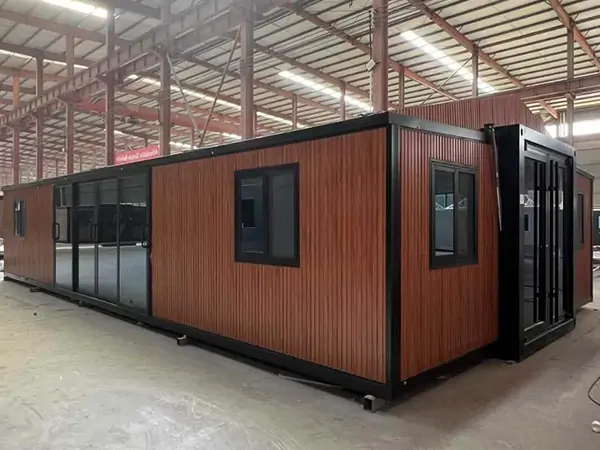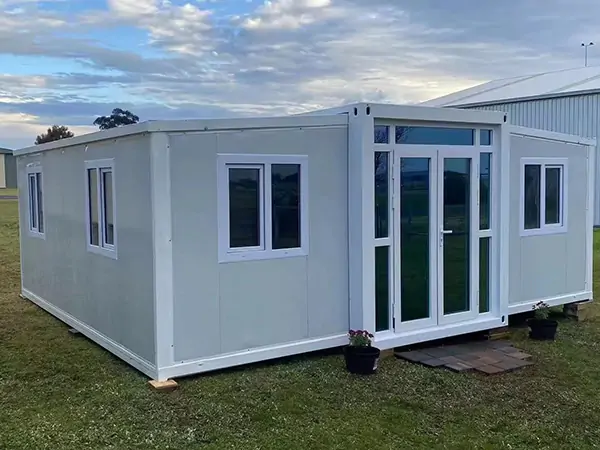
X-type Foldable Container House
Fully Prefabricated X-type Foldable Container House in China
X-Type Foldable Container Houses provide a practical prefabricated solution for site offices, workforce accommodation, and other temporary or long-term living and working spaces. Their foldable design combines compact transportation with efficient on-site setup, making them suitable for projects that require flexible space solutions.
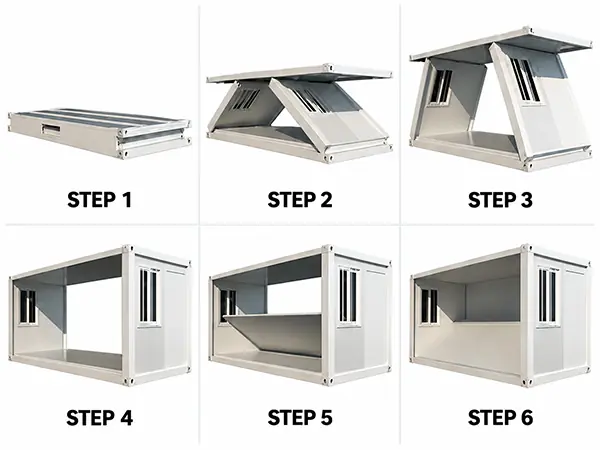
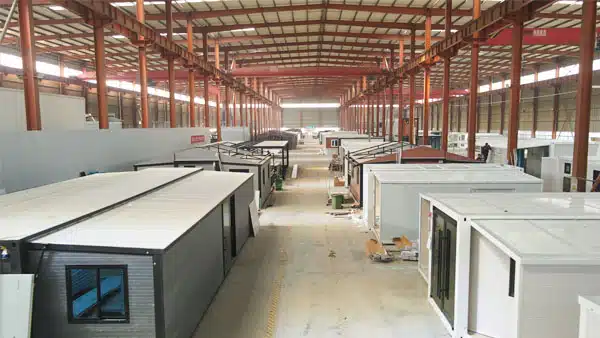
Each unit folds into a compact form for shipping and unfolds at the project site to create usable indoor space. This design helps reduce transport volume and simplify installation, while factory-prefabricated components reduce the amount of construction work required on site.
Built with steel frames and insulated sandwich panels, such as EPS or rock wool panels, X-Type Foldable Container Houses combine structural support with thermal insulation. Compared with conventional construction, their streamlined assembly process can help reduce labor requirements and shorten project schedules. They are a practical choice for construction camps, temporary accommodation, site offices, and other modular building applications.
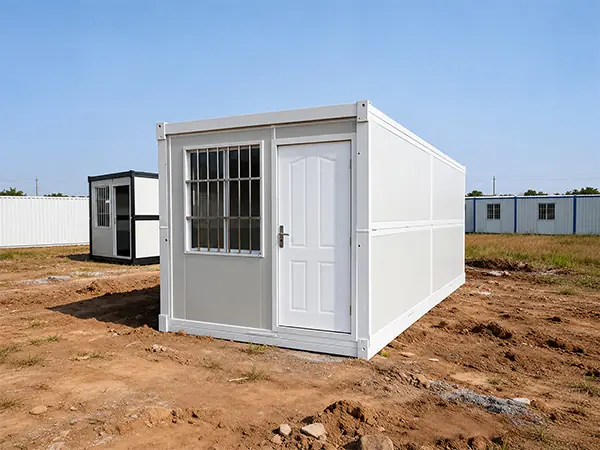
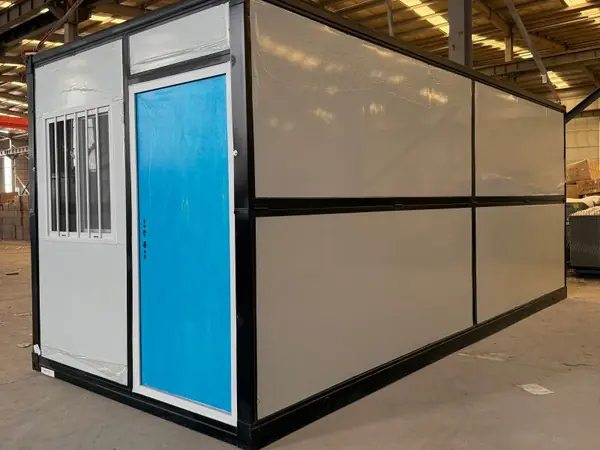
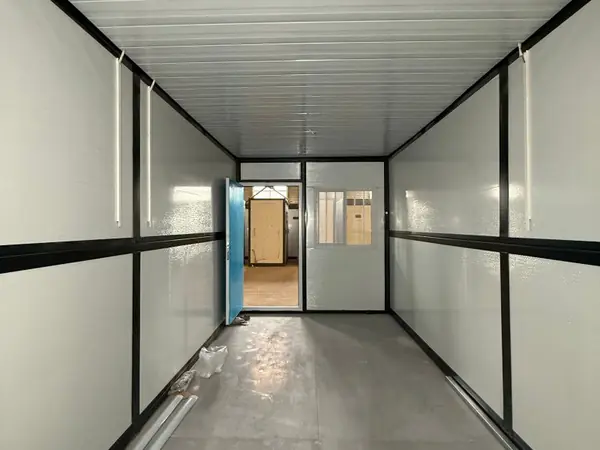
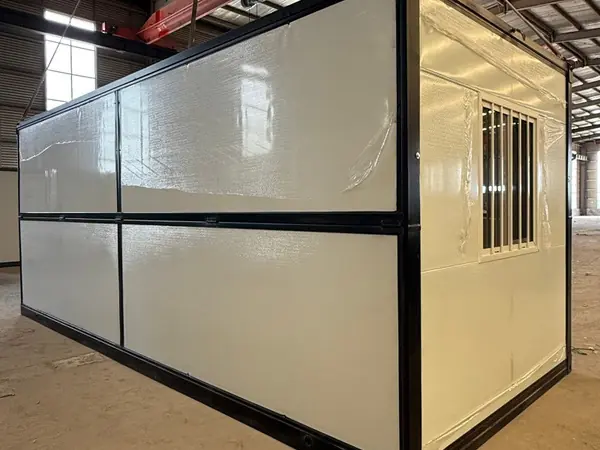
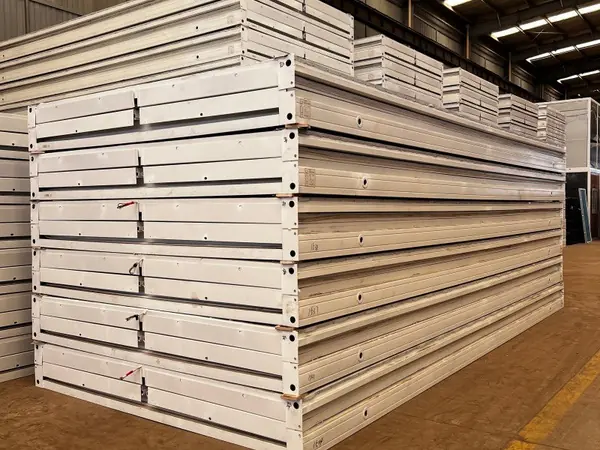
Foldable Container House Specifications
These values describe the standard folding container house reference used for preliminary project planning. Final dimensions, materials, loading quantity and production schedule must be confirmed against the selected configuration and destination requirements.
360 mm
Reference folded height for compact shipping.
7–15 Days
Reference production period after order confirmation.
Factory Direct
China manufacturer supply for project buyers.
| Parameter | Estándar | Custom Option |
|---|---|---|
| External Size (L×W×H) | 5,800 × 2,500 × 2,600 mm | As requested |
| Internal Size (L×W×H) | 5,680 × 2,360 × 2,480 mm | As requested |
| Folded Size (Transport) | 5,800 × 2,460 × 360 mm | As requested |
| Frame Material | Hot-Dip Galvanized Steel | — |
| Wall Panel | Color Coated Steel + Rockwool | EPS / PU / Glass Wool |
| Wall Thickness | 50 mm | 50 / 75 / 100 mm |
| Roof / Floor Panel | Color Coated Steel + EPS / PU | 75 / 100 mm |
| Door | 1 × Steel Security Door | Extra / Sliding Door |
| Window | 2 × PVC / Aluminum Windows | Extra / Awning Type |
| Electrical System | Pre-wired: LED Lights, Switches, Sockets, AC Outlet | Custom Layout |
| Flooring | 18 mm MGO Board (Magnesium Oxide) | As requested |
| Roof Load Capacity | ≥ 0.5 kN/m² | Up to 1.0 kN/m² |
| Wind Load Resistance | 120 km/h | Up to 150 km/h |
| Service Life | 10 – 15 Years | Up to 20 Years |
| Unfolding Time | 3 – 5 Minutes (2 Workers) | — |
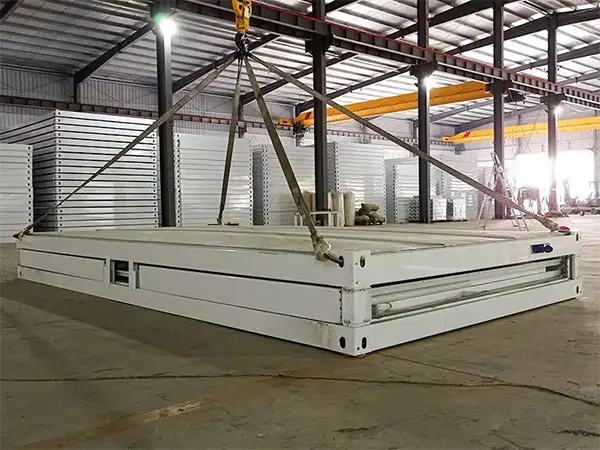
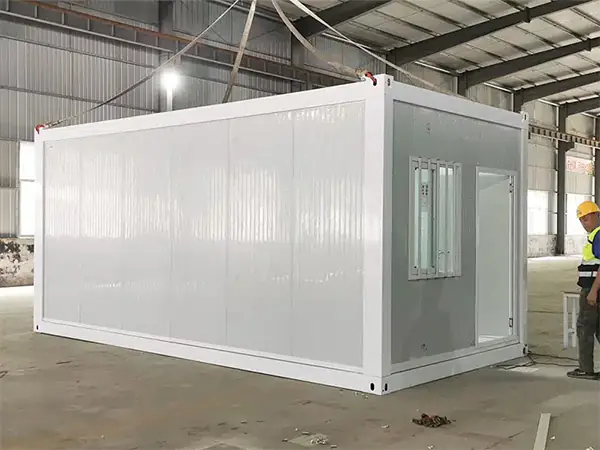
Z type Foldable Container House Technical Specification
| Items | Especificación |
| Tamaño | 5900*2438*2500mm |
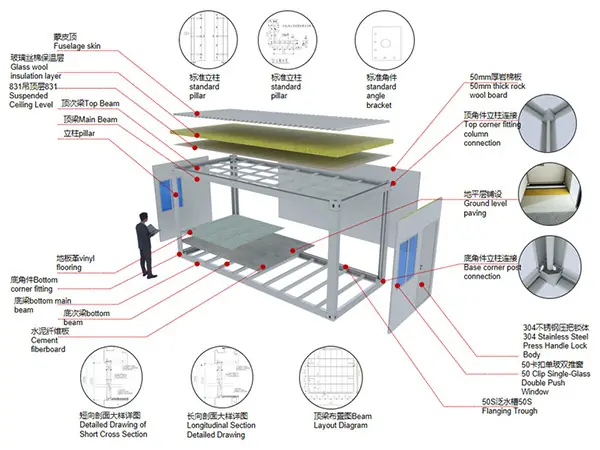
| Structure | • Main frame: Q235B Bending Galvanized steel, t=3.5mm • Paint: powder electrostatic spraying lacquer ≥ 100 μm |
| Roof Structure | • Purlins: C-type Galvanized Tube & Galvanized Square Tube / 80*40mm & 20*20mm / 9pics • Corner joint: 150x210mm (x4) • Ceiling: 0.4mm Zn-Al coated steel + Insulation: 50mm Glass Wool (density ≥14kg/m³) + Outer roof panel: 0.5mm Color Steel Sheet |
| Floor Structure | • Purlins: Galvanized Steel Square Tube / 50*100mm / 9pics • Corner joint: 150x210mm (x4) • Surface: 1.6mm PVC Floor Leather + 18mm Cement Board,density ≥ 1.3 g/cm³ |
| Wall system | 50 mm rock wool panel;double-layer board: 0.4 mm Zn-Al coated steel / Customizable insulation material and thickness |
| Door & Window | Steel Security Door & PVC Double Glass Sliding Windows |
| Parameter | • lifespan: 20 years floor live load: 2.0 KN/ ㎡ • roof live load: 0.5 KN/ ㎡ • weather load: 0.6KN/ ㎡ • seismic: 8 degrees |
| Story | ≤3 |
Core features
● Z-Fold Design
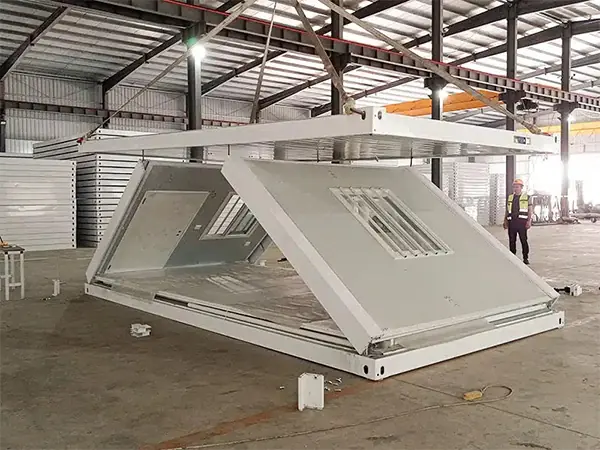
With an innovative Z-shaped folding structure, both sides of the house can unfold horizontally or vertically, maximizing space utilization.
● Flexible Space
Quick transformation from a compact transport state to a spacious living or working environment, suitable for various needs.
● Single-Person Operation
Can be unfolded and packed away by just one person in a short time, greatly improving work efficiency.
Core Features of Z-Type Folding Container House
- Folded volume is reduced by 70%, cutting logistics costs in half;
- The integrated folding structure allows for major compression when not in use. Units can be stacked multiple layers high without taking up much space. A standard warehouse can easily store hundreds of sets, making storage costs almost negligible;
- Compared to traditional temporary container houses, total project costs drop by over 60%. You save money and hassle, with high value for your investment. Lower input, higher returns — the profit margin is clear.
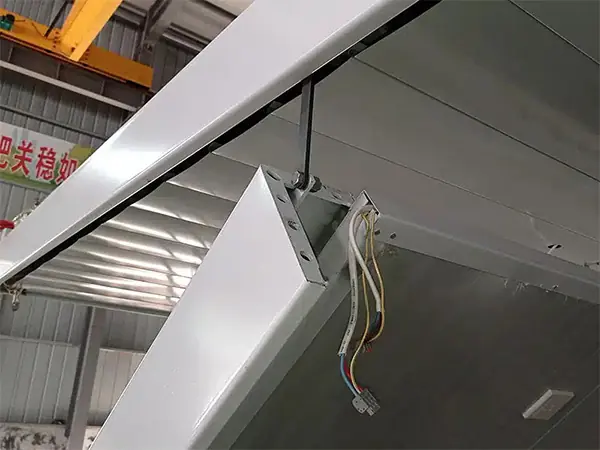
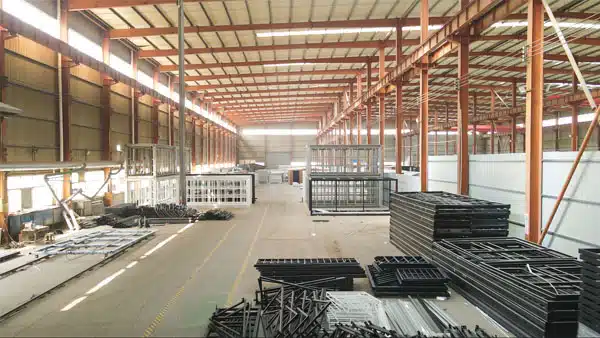
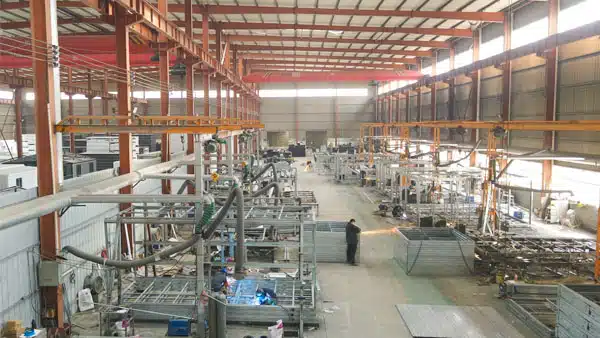
- Fully prefabricated at the factory. Doors, windows, plumbing, electrical, and insulation are all installed beforehand. No secondary work needed on site;
- No complicated foundation required. Four workers can unfold and set it up in just two minutes.
- Worker dorms, temporary offices, emergency shelters, retail kiosks, any scenario can respond quickly.
- High-strength steel frame throughout. Wind-resistant, earthquake-resistant, and leak-proof. Add A1-class fireproof materials, and it stays rock solid even in harsh conditions.
- Can be folded and unfolded over 500 times. Long service life. No deformation or damage after multiple relocations.
- Disassembled and reusable. For project relocation, simply fold it up and reuse it.
- Available in various sizes and can be customized free of charge. Can be used individually, side-by-side, or stacked vertically for dormitories, office buildings, or commercial complexes.
- Simple and stylish appearance. Colours and door/window layouts can be customised as needed. Ideal for emergency rescue, construction site offices, or trendy retail spaces.
Quick deployment Z-type folding container house | how to install?
The Z-type folding container house is designed to simplify installation and reduce on-site construction work. Its factory-prepared components and integrated folding system make it a practical option for projects with tight schedules.
After delivery, the unit is positioned on a prepared, level base. Depending on the project requirements, this may be a concrete foundation, properly arranged concrete blocks, or a suitable steel support frame. Foundation and lifting arrangements should follow the specifications of the selected model.
Installation involves opening the folding structure, securing the walls and roof, and fastening the columns and frame connections. Once the main structure is fully expanded and secured, workers can complete joint sealing, electrical connections, lighting installation, and final checks.
Under suitable site conditions, a team of 2–4 workers may complete the unfolding and main structural assembly in approximately 30 minutes per unit. Total installation time depends on site preparation, equipment availability, and the required finishing work.
By reducing on-site assembly and fabrication, the Z-type folding container house helps contractors manage labour requirements and shorten deployment schedules for temporary offices, accommodation, and other project facilities.
Z-type Folding Containers vs. Flat-pack Containers vs. X-type folding containers
| Comparison | Z-type folding house | Flat pack container house | Folding container house |
| Tamaño | 5900*2438*2500mm | 5900*2438*2896mm | 5800*2500*2560mm |
| Folding size | 5900*2438*600mm | 5900*2438*550mm | 5800*2500*410mm |
| Transportation methods | Pre-assembled as a folding container, transported as a whole | The top and bottom (pre-assembled) with the columns and components are packaged in a flat-pack method. | Pre-assembled as a folding container, transported as a whole |
| Capacity | 6 sets / 40HQ | 8 sets / 40HQ | 10 sets / 40HQ |
| Equipment Requirements | Forklift or small crane | Forklift or small crane | Forklift or small crane |
| Cost | EX-work price $2000-$2100 | EX-work price $2100-$2200 | EX-work price $1900-$2000 |
| Lifespan | 15-20+ years | 15-20+ years | 15-20+ years |
¿Por qué elegirnos?
Technical Services
We provide free camp layout optimization design services using AutoCAD/Lumi modeling tool / Share engineering advice based on your local weather conditions / Provide install drawing & video / Remote technical support provided throughout the assembly and construction phases.
Global Logistics Integration
Extensive experience exporting to over 60 countries worldwide / We handle all the paperwork: Certificates of Origin, Form A, Form B、Form E, and other special certifications
Post-Delivery Support
On-site installation supervision services (engineers can be dispatched directly to the site to provide guidance).
Integrated Multi-Product Services
We integrate flat-pack container accommodation units with YesonSteel’s K-Type Houses, T-Type Houses, or steel structure products to provide comprehensive, one-stop camp solutions.
Comprehensive Certifications
We uphold the highest standards. Behind every building is a rigorous commitment to safety, quality, and sustainability, backed by dozens of internationally recognized certifications.
Questions Project Buyers Ask Before Ordering
Yeson Steel supplies the Z-type folding system for housing, office, shelter and storage configurations. Slide folding and Z-fold terminology refer to this system family; the quotation identifies the actual model, mechanism and agreed factory package.
Yeson Steel can quote multi-unit and distributor enquiries. Pricing is based on quantity, deployed area, structure, mechanism, envelope, tests, packing, documents and destination requirements.
Both are connected folding systems. Compare the offered models by their folding geometry, open and packed dimensions, handling method and room layout. A system name does not establish a universal time, area or freight advantage.
Expandable uses opening side sections for a wider room plan. Consider it where that room layout and factory preparation are priorities; compare actual packing and deployment requirements before selecting a system.
Selected panels, openings, partitions, finishes and service interfaces can be coordinated within the confirmed folding geometry. Fixed equipment must not obstruct moving joints, handling points or supports.
Inspect the specified joints, pins, locks, seals, lifting points, supports and panel condition. Follow the maintenance plan for the supplied model and replace damaged or worn items before reuse.
A stable, level and properly supported base is required. Site preparation and anchorage depend on ground conditions, duration and design loads.
The approved model’s folded dimensions, weight, accessories and handling method determine the loading arrangement and site resources. Confirm the packing and deployment plans together rather than applying one number to every Z-type unit.
Typical deployment is single storey. Stacking should only be considered when a specific engineered configuration and local approval are available.
Check the offered model’s open and folded dimensions, movement sequence, joint engagement, seals, openings, finish, lifting points and packing identification against the agreed drawings and inspection scope.